

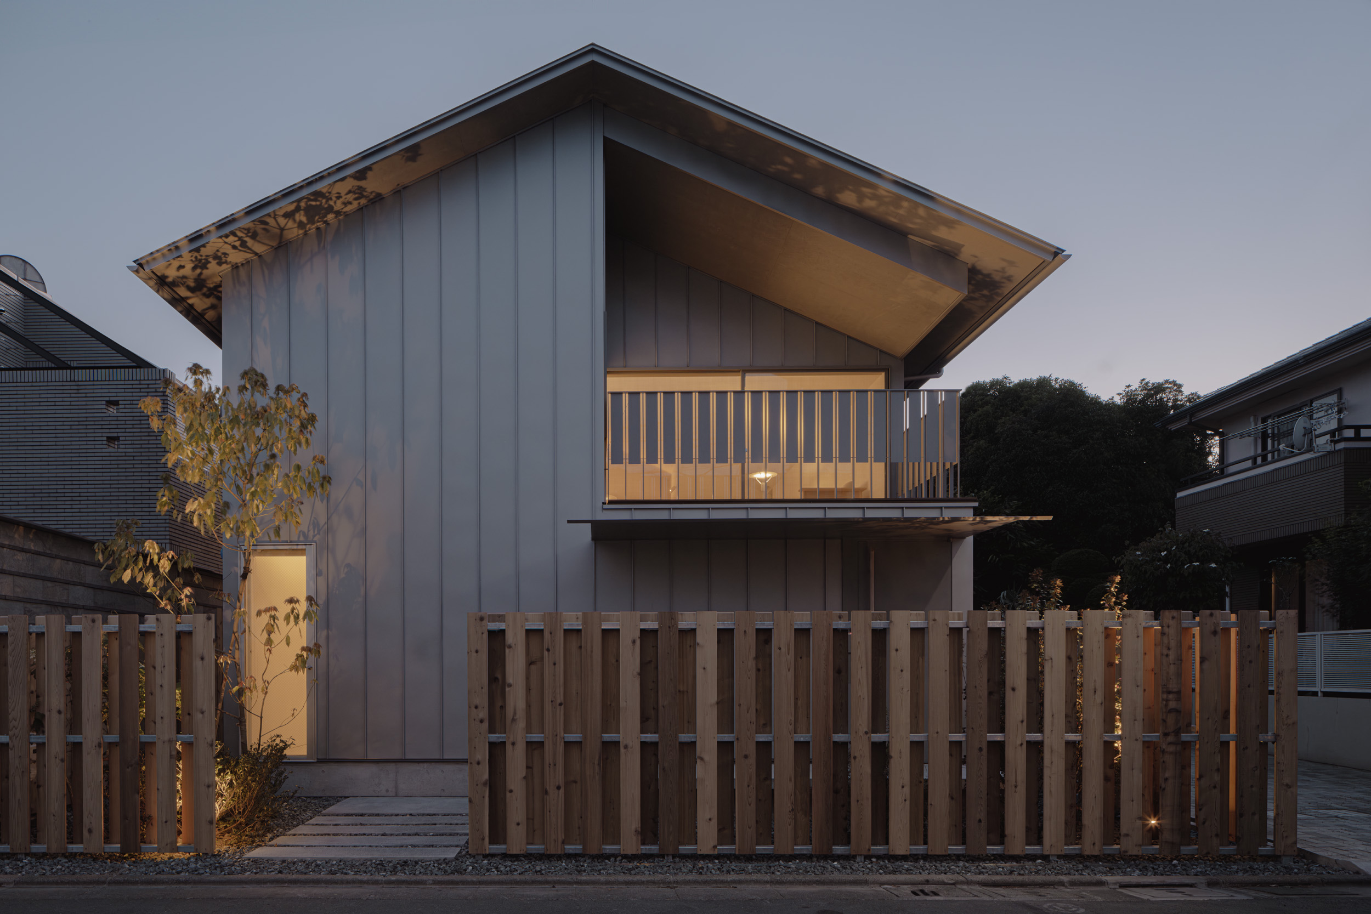
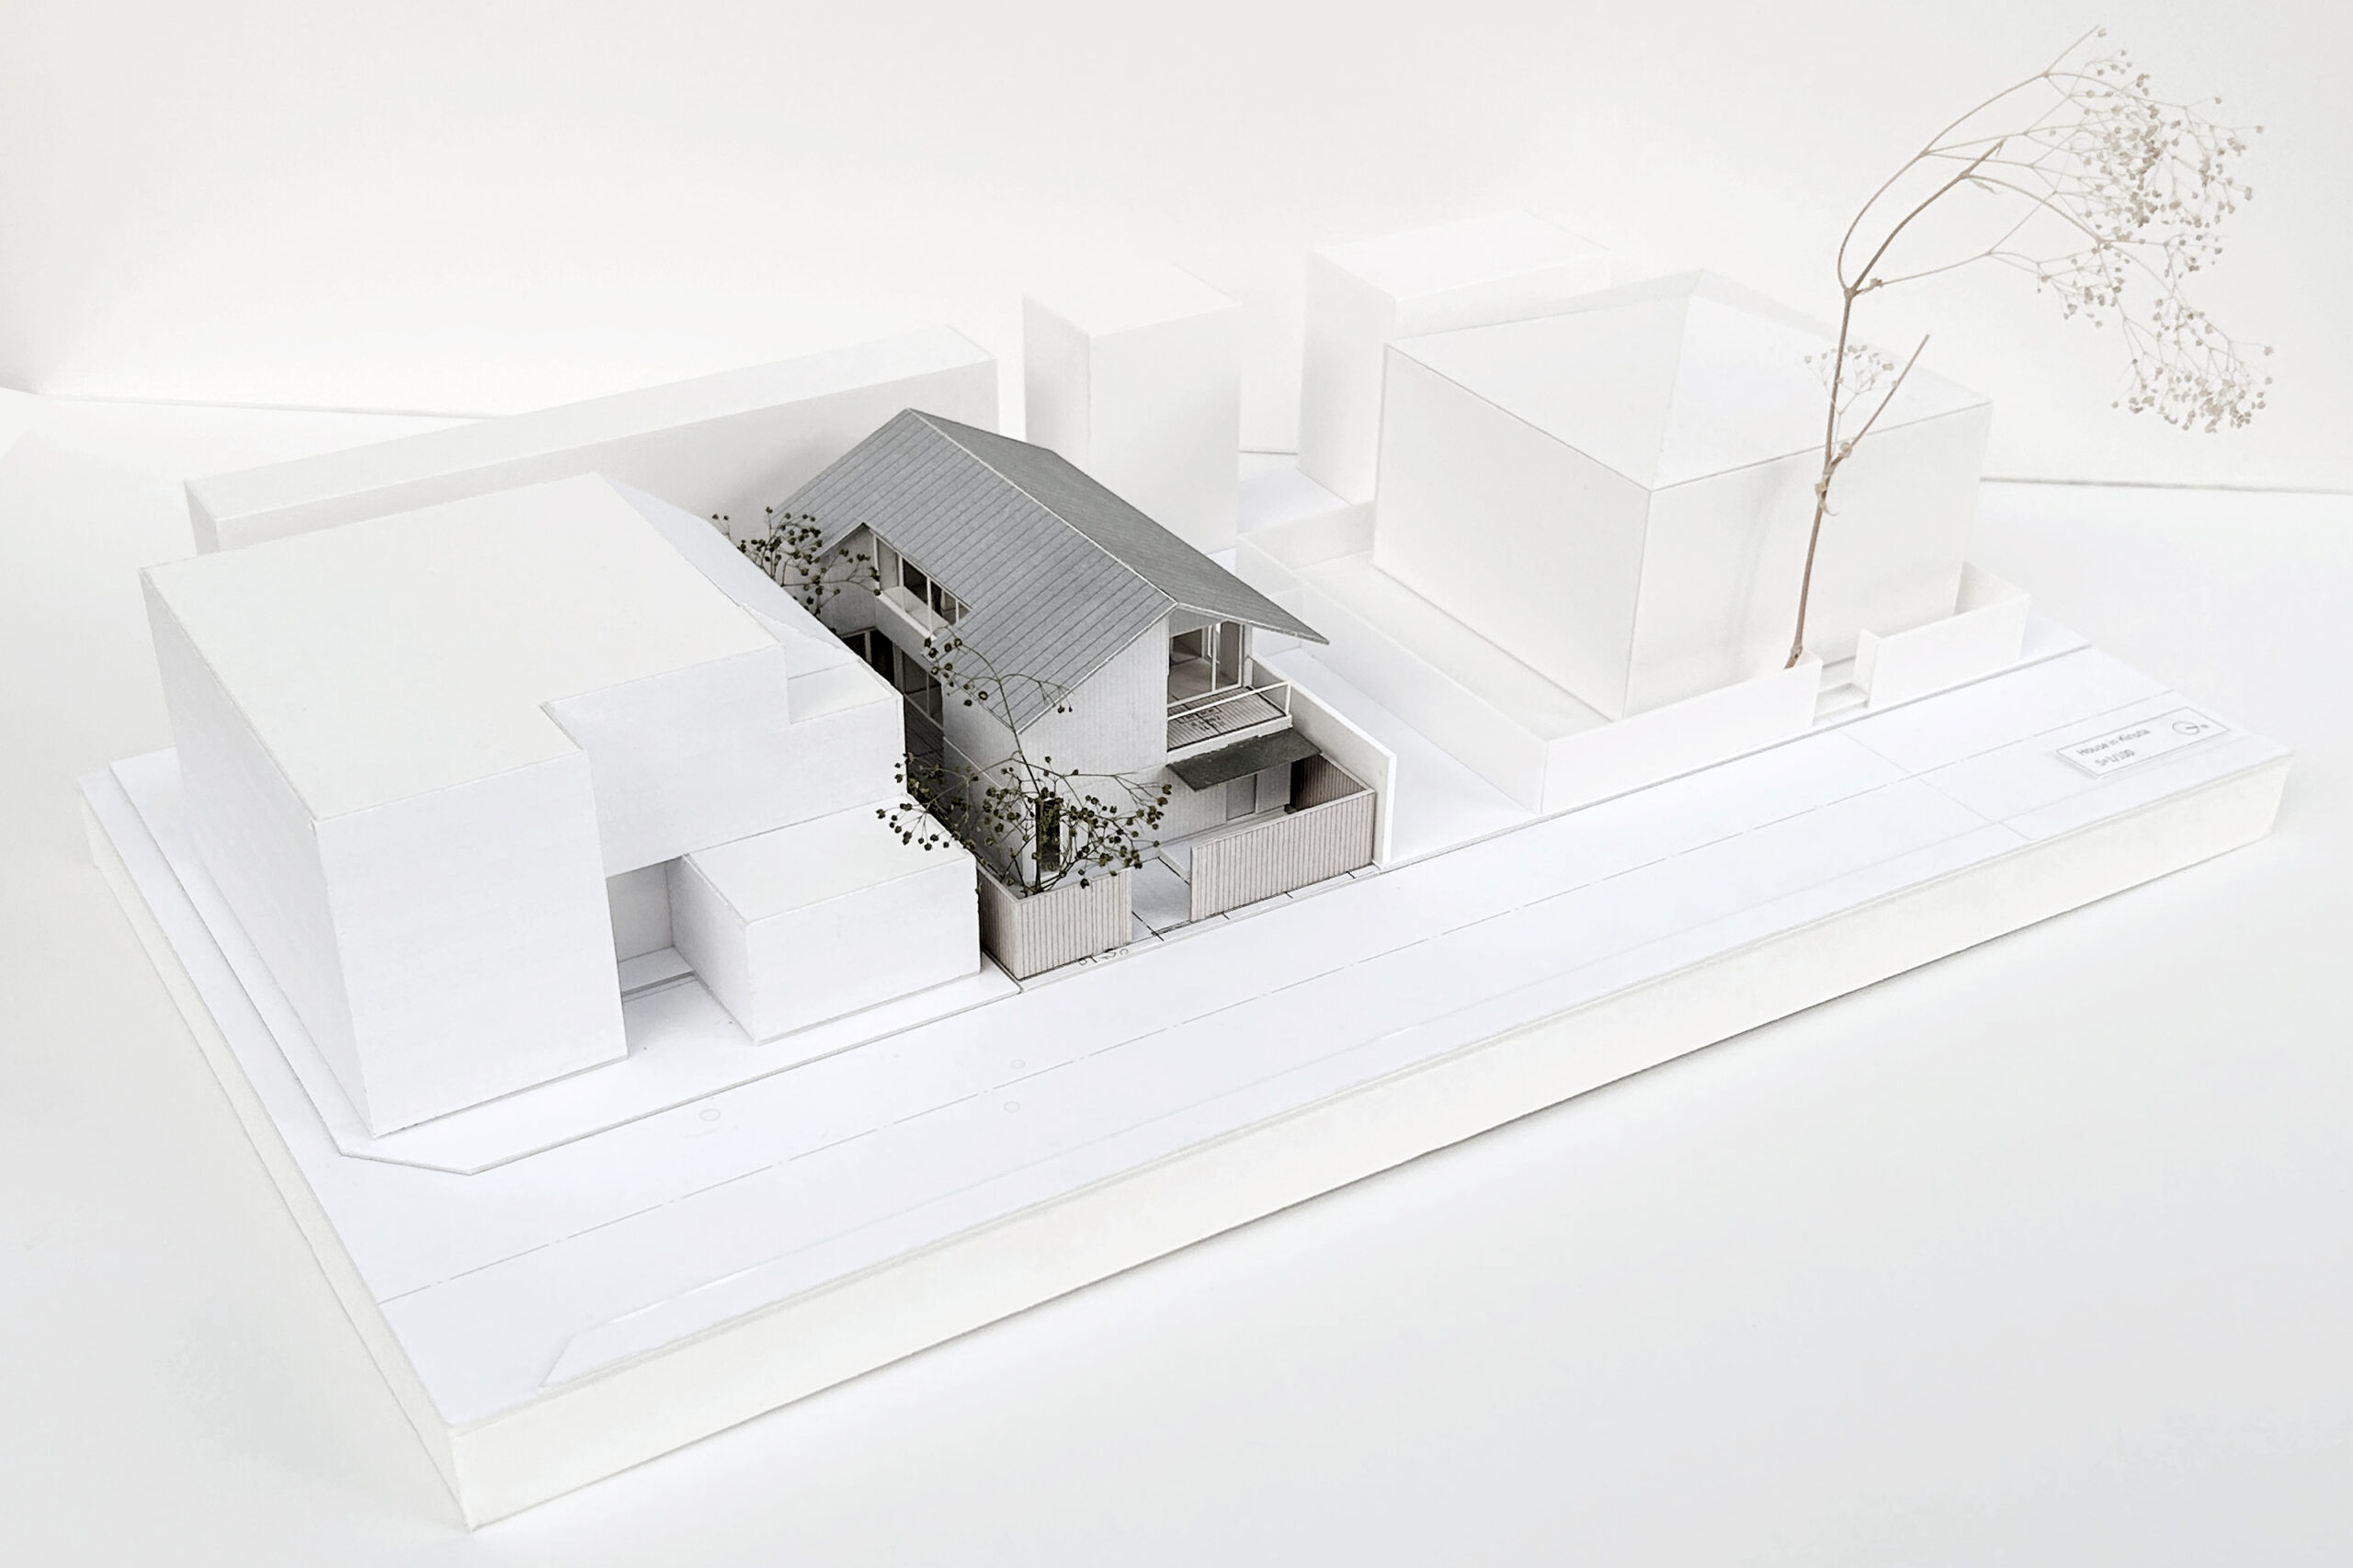
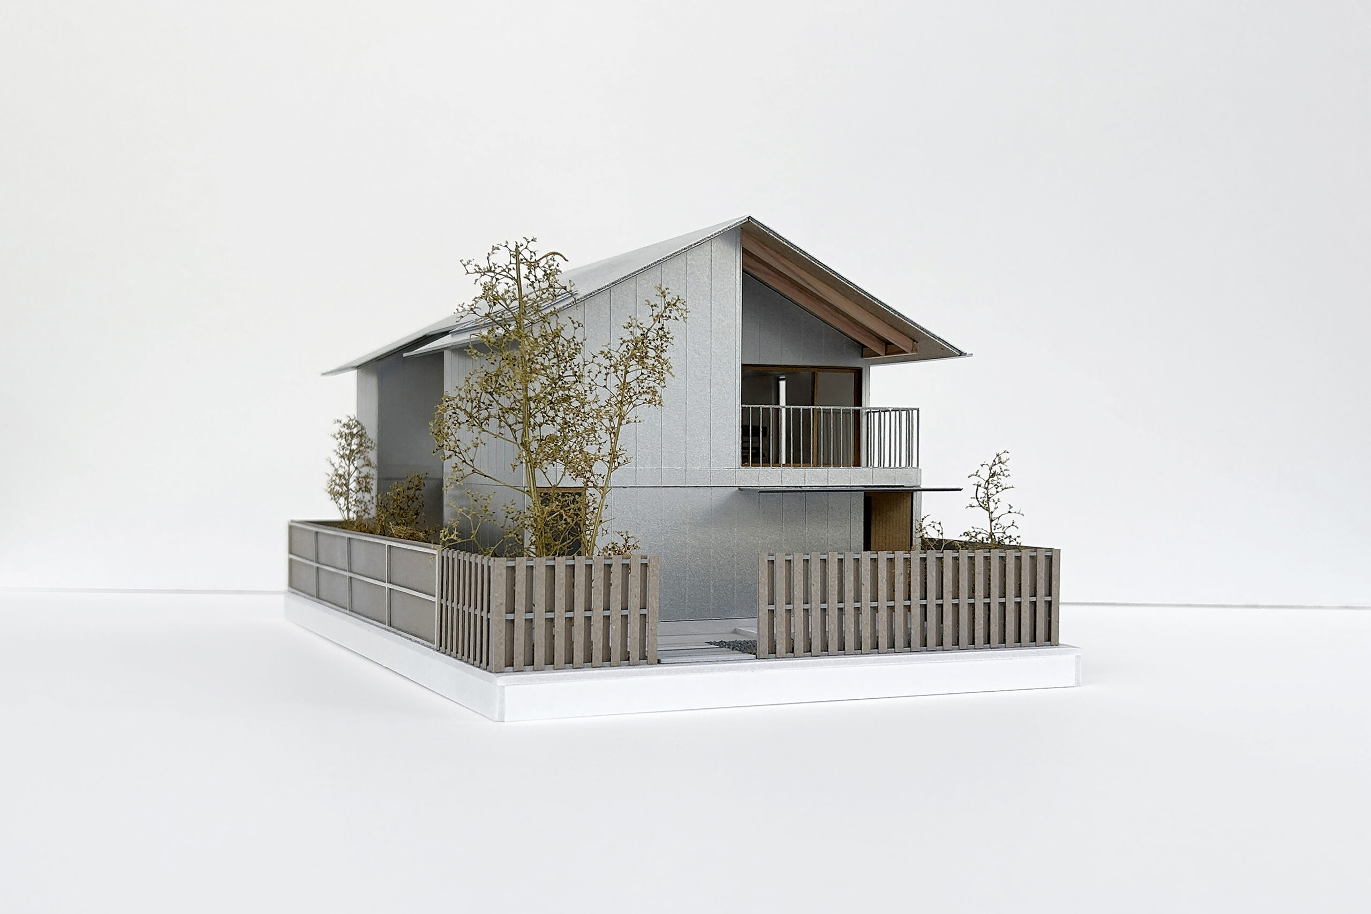
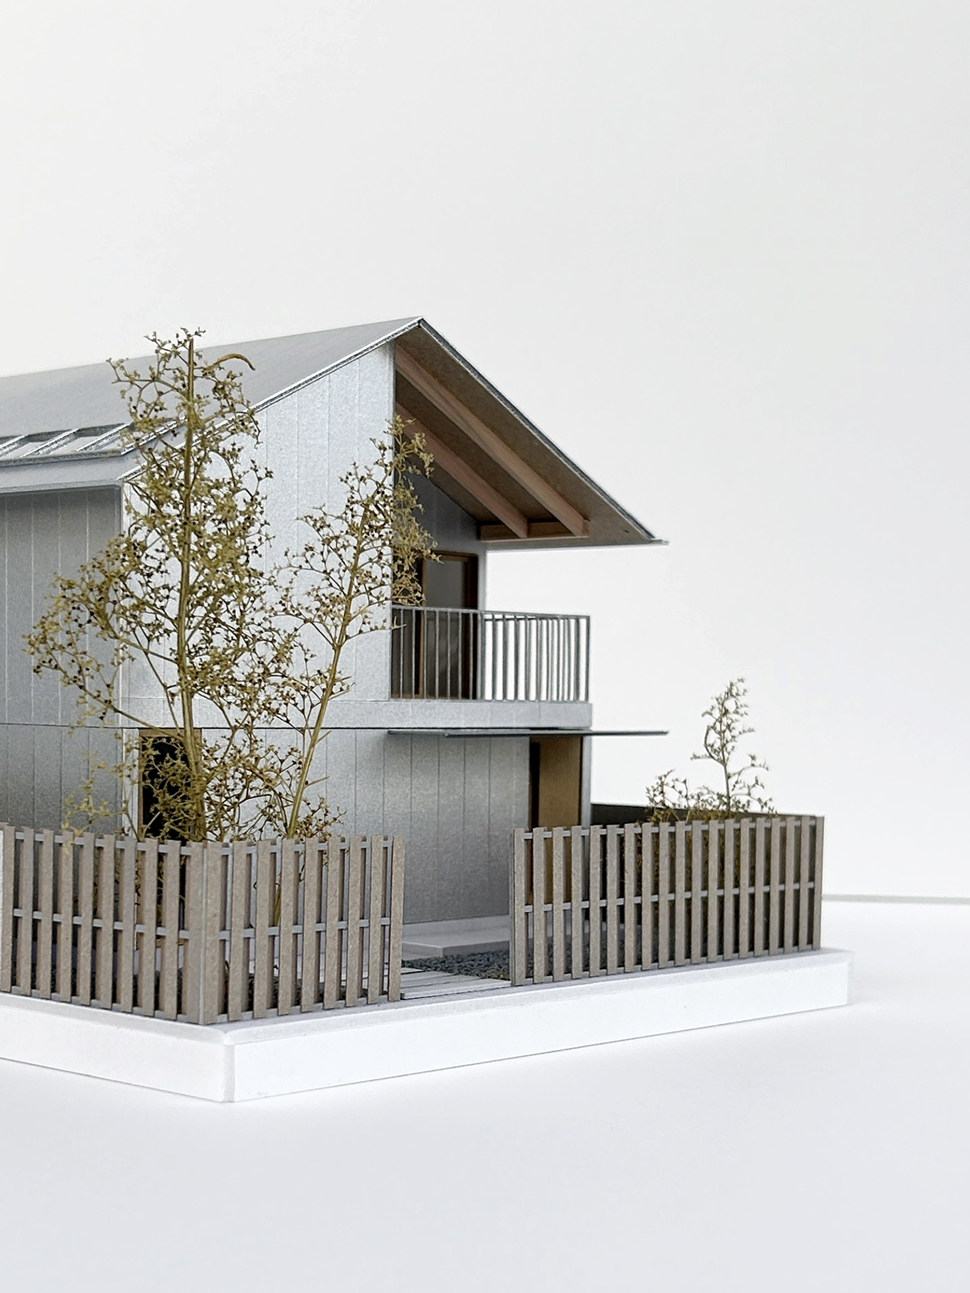
世田谷区砧の戸建て住宅の計画。
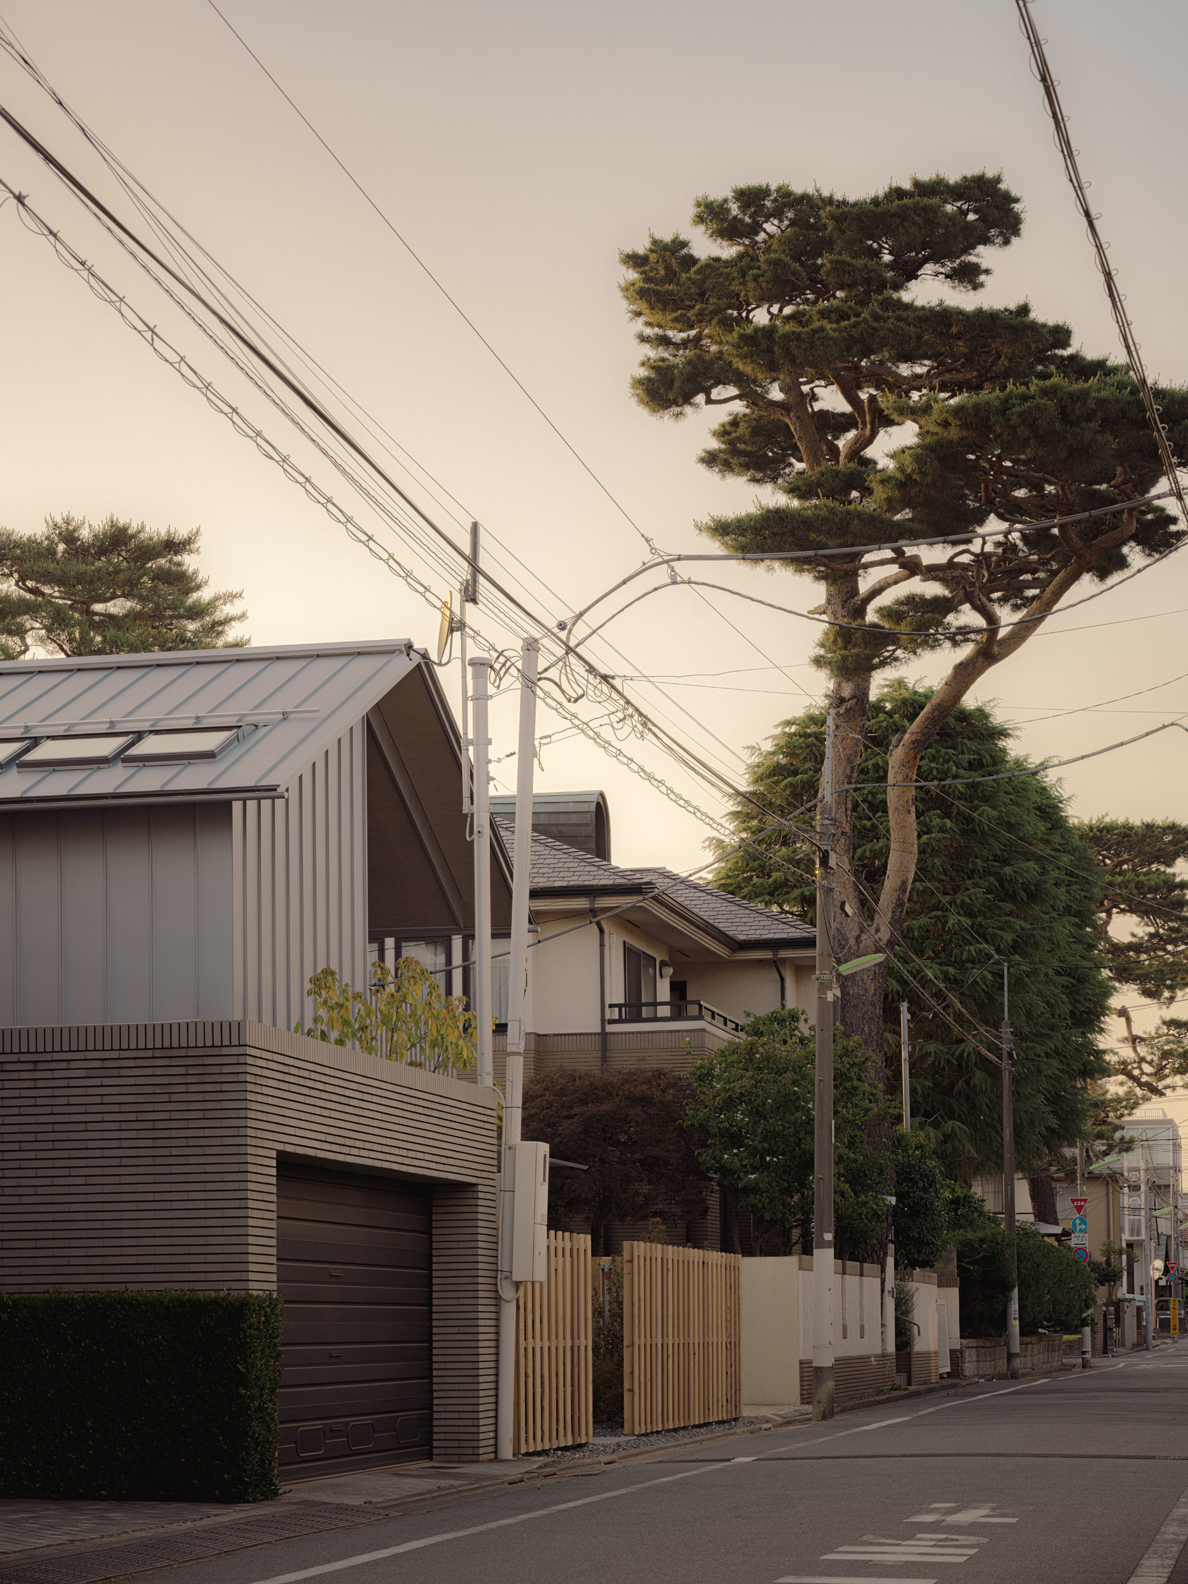
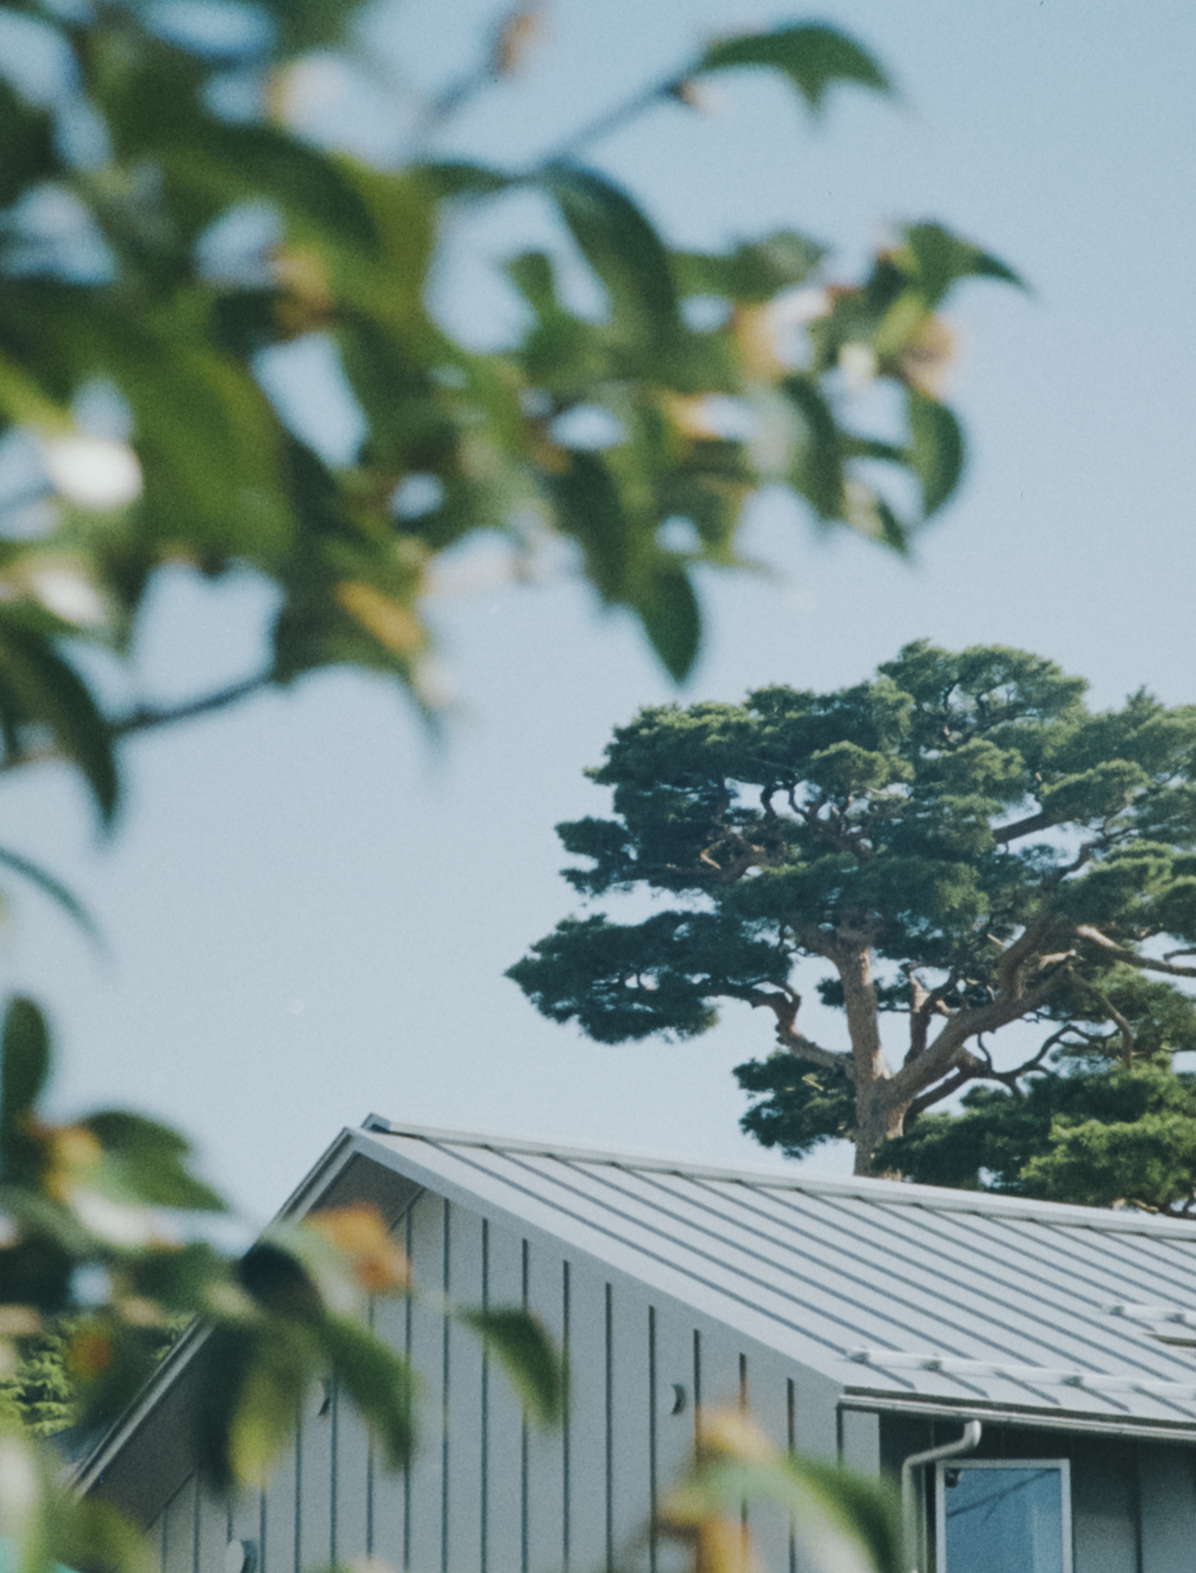
敷地の前面道路には、アカマツの大木と、古き良き時代の住宅が点在していた。最初に敷地を見た時から、この風景の一部となるような佇まいの住宅を計画したいと思った。
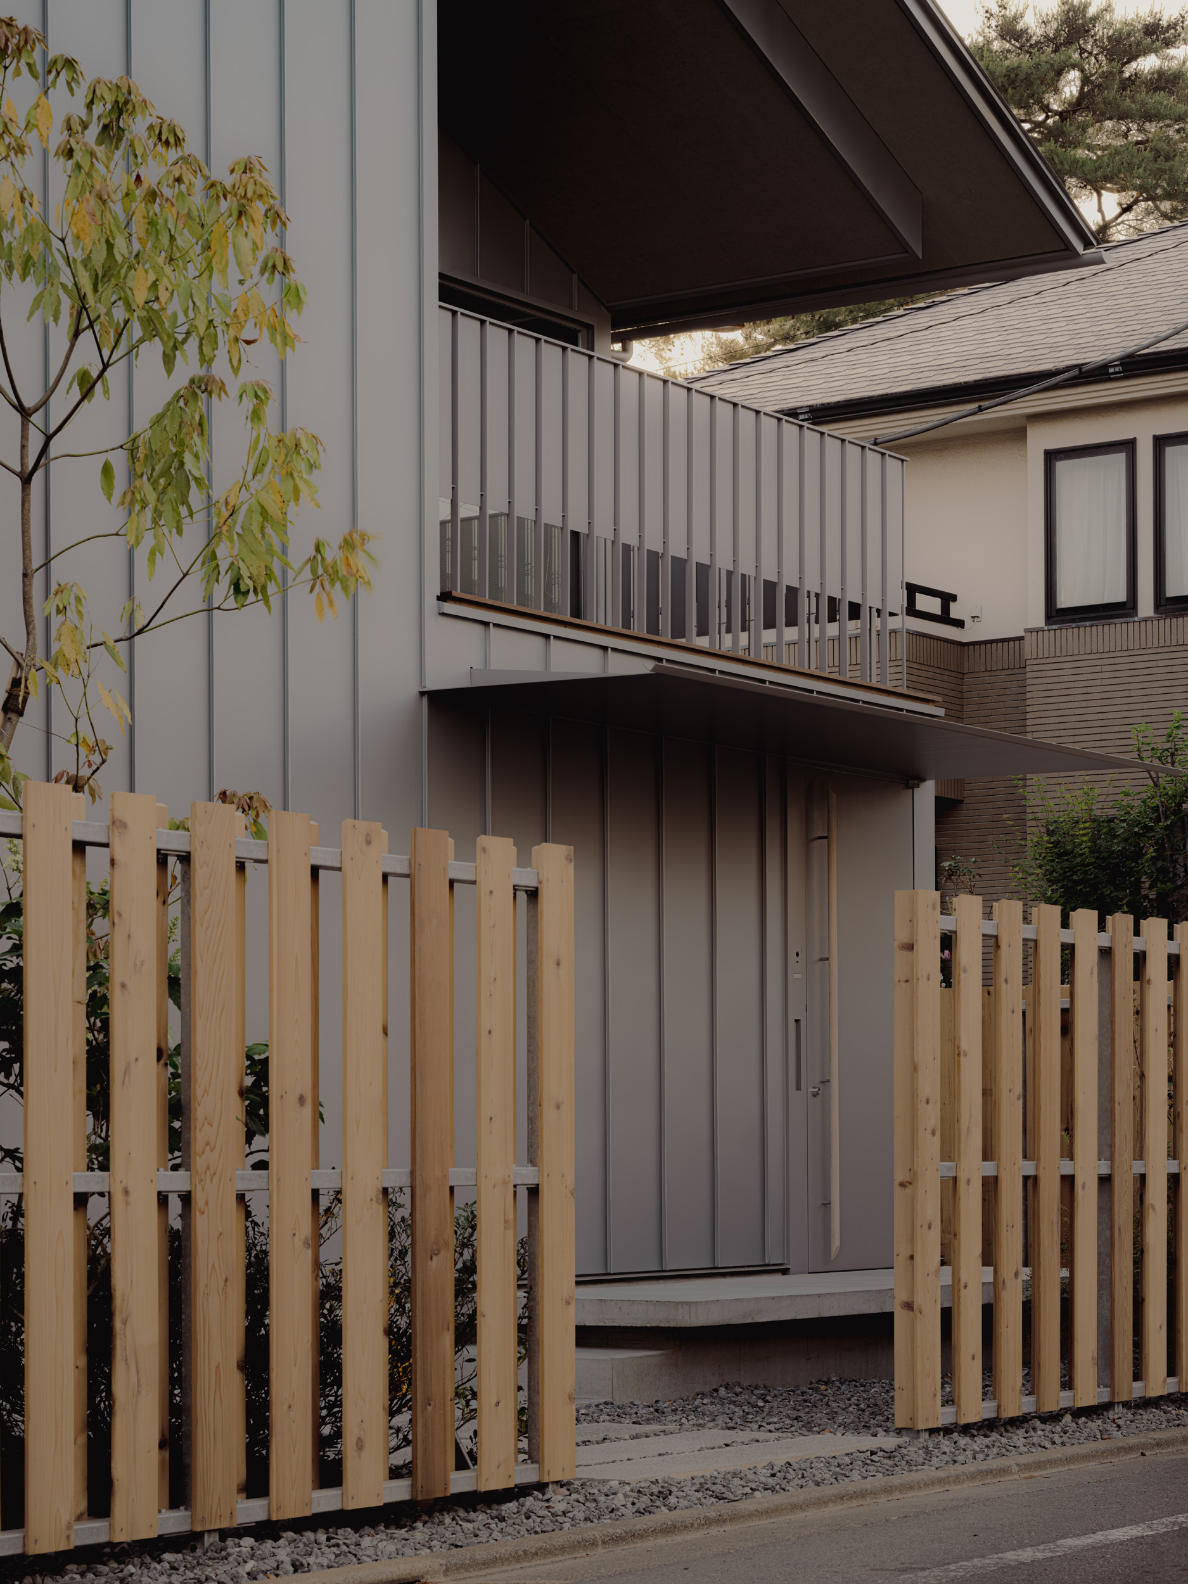
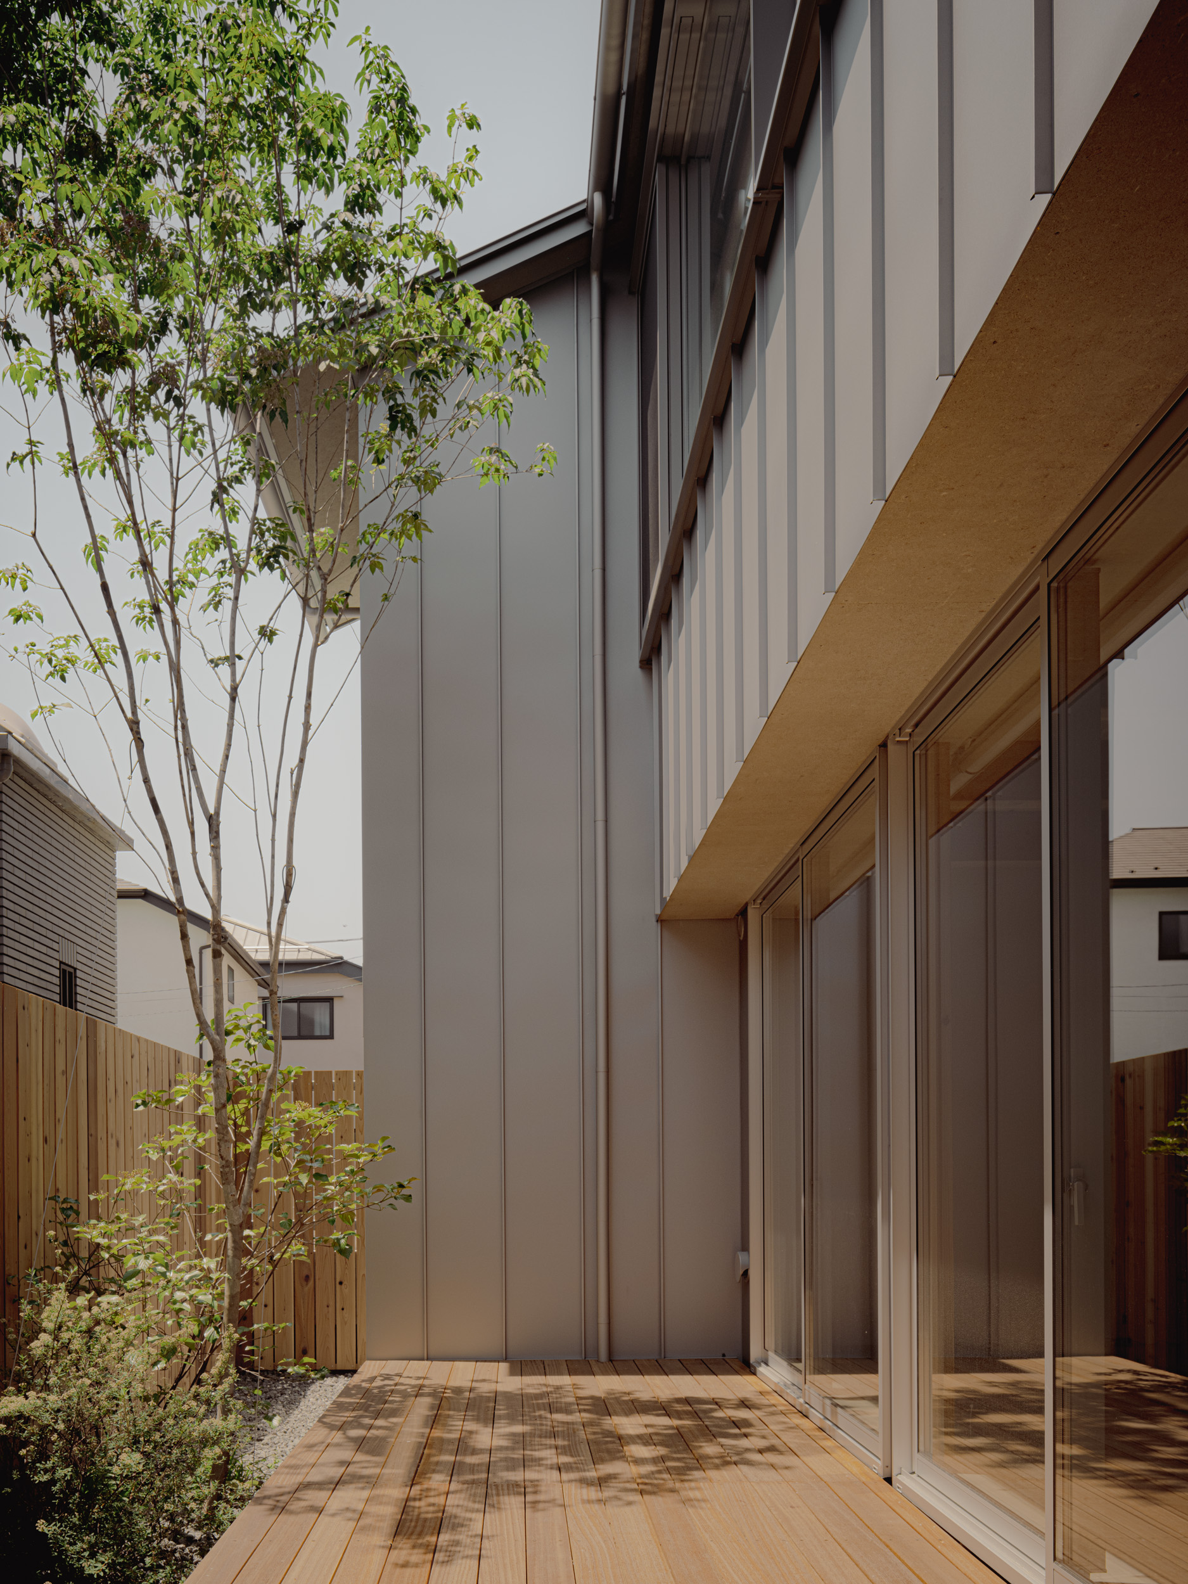
依頼を受けた時、施主は夫婦2人であった。2人の要望はシンプルであり、建築も木造2階建、切妻屋根のシンプルな形としている。南側は部分的にボリュームをセットバックし、近接する隣地住宅から距離を取ることで自然光を十分に受けられるように計画した。
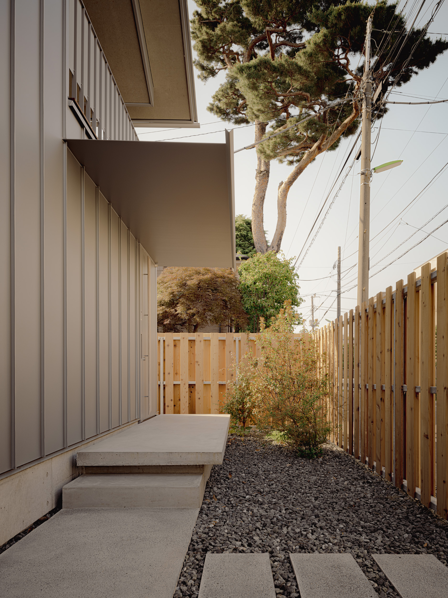
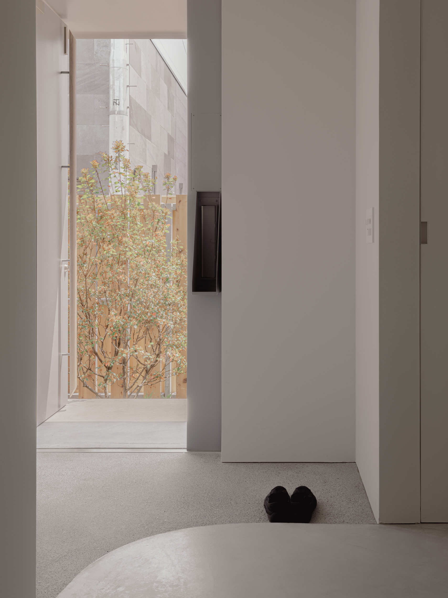
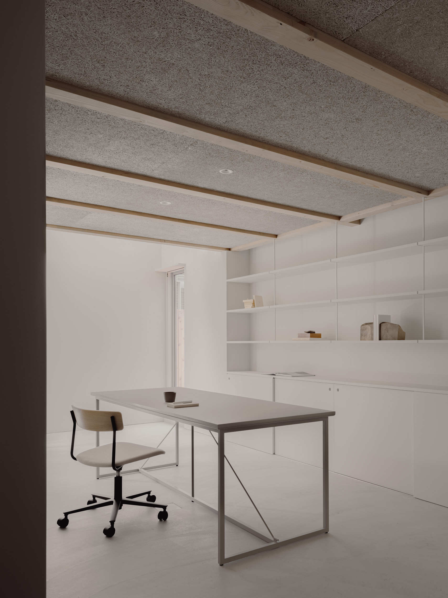
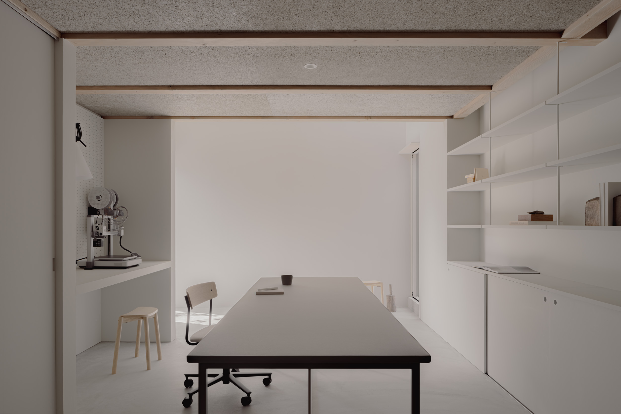
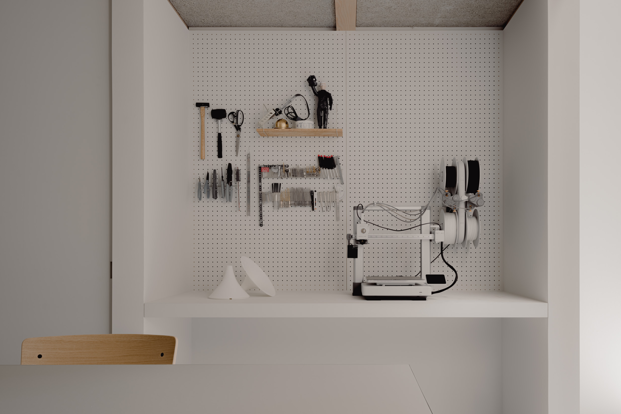
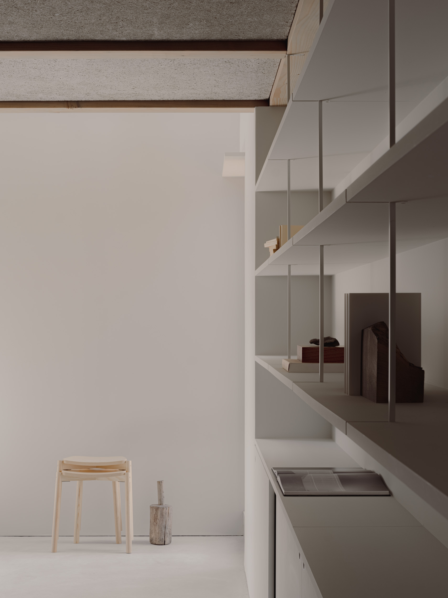
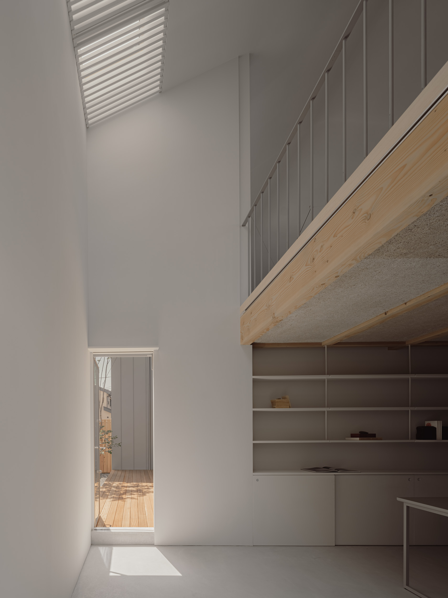
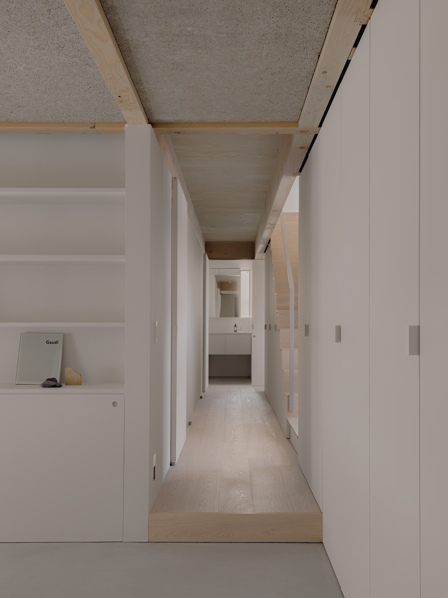
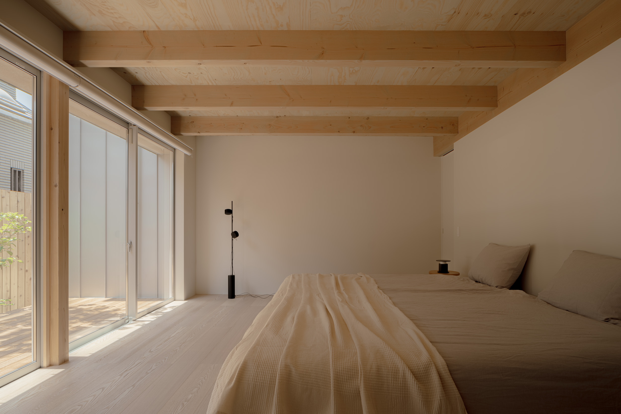
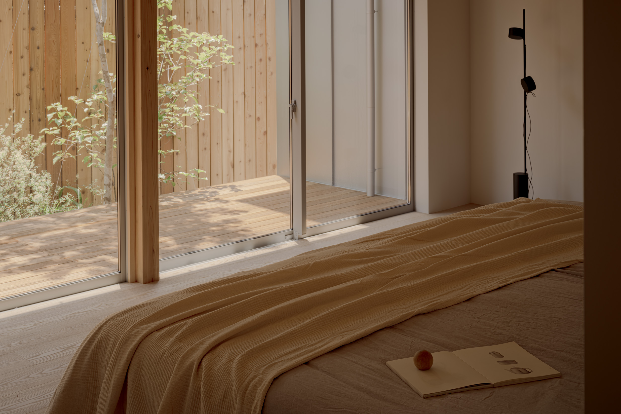
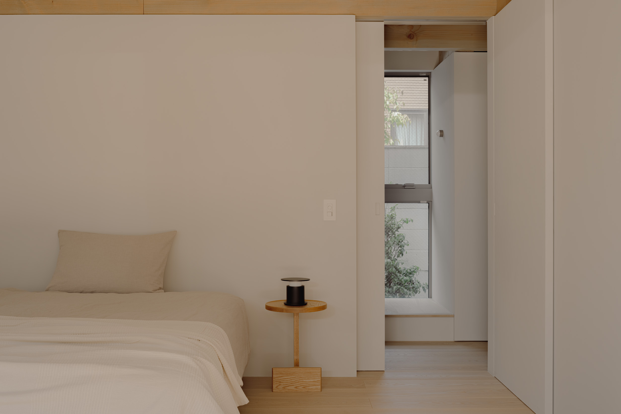
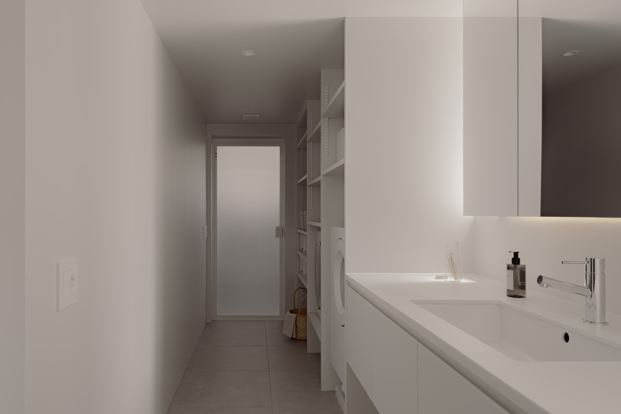
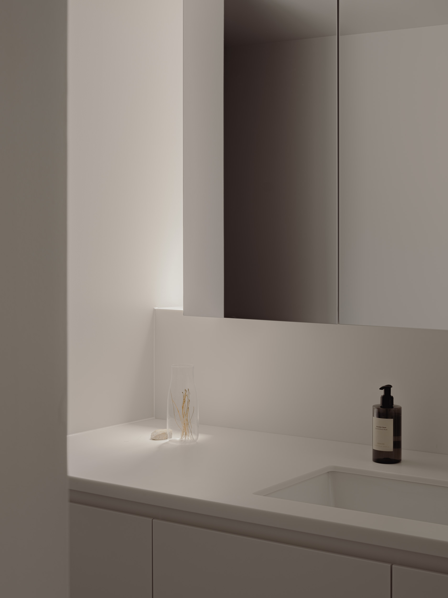
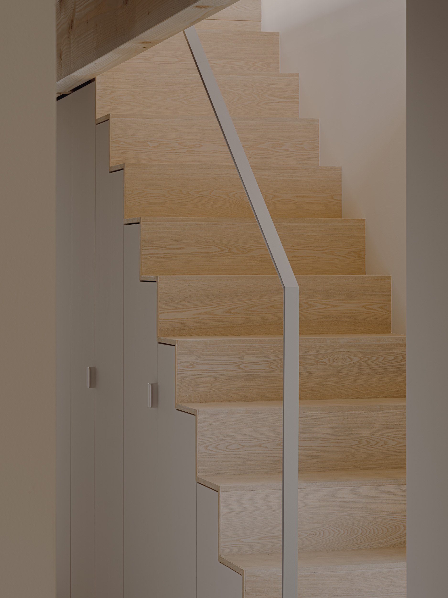
1階にはメディアアートを制作する施主のために吹き抜けと共にアトリエを設け、玄関と一体的な空間としている。寝室はセットバックした南面に配置し、外部テラスと繋がるように計画した。水廻りや収納、階段は建物の外周部に沿って効率的に配置している。
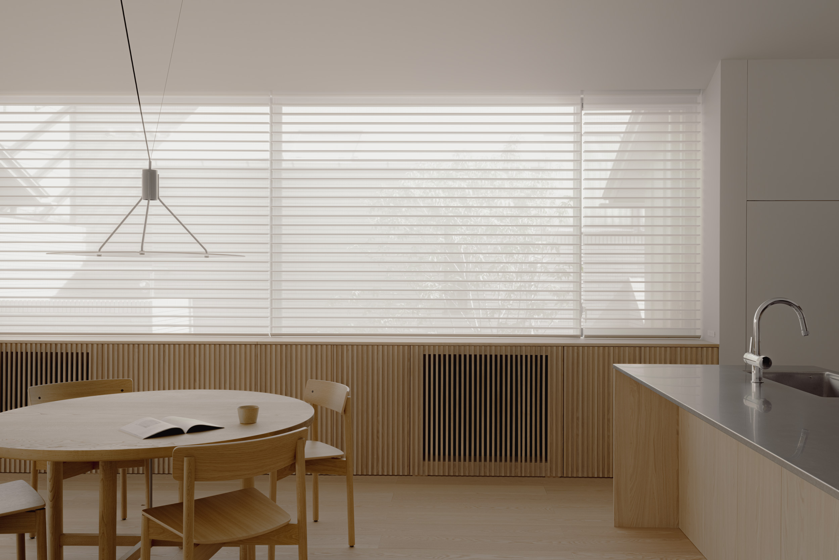
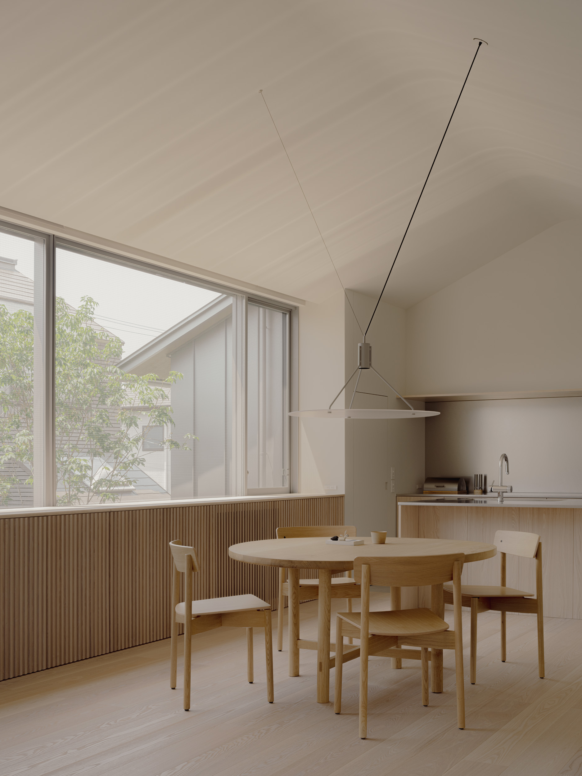
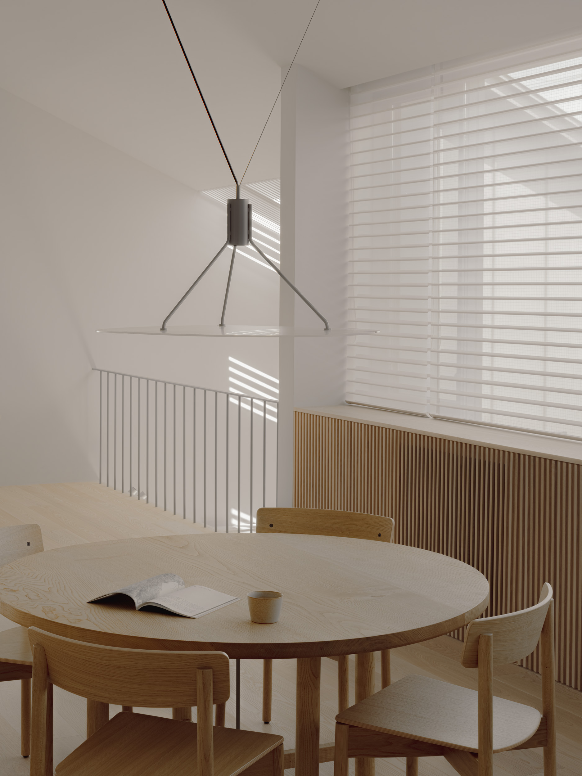
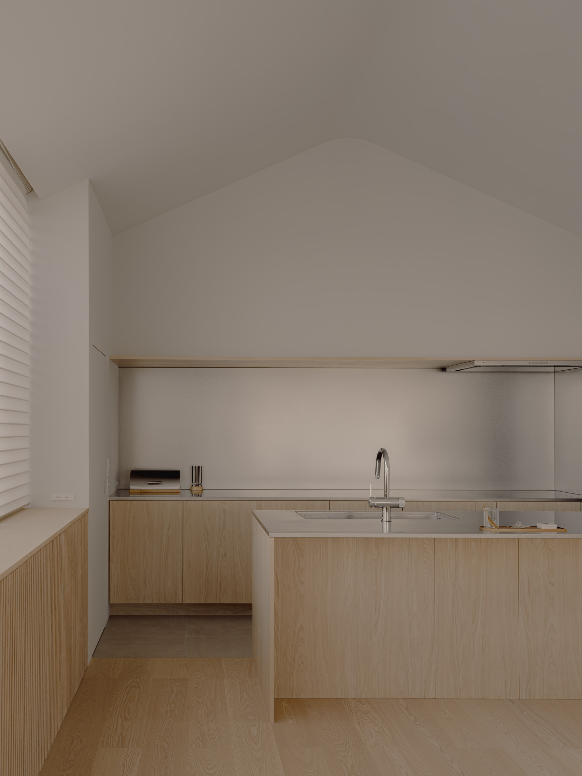
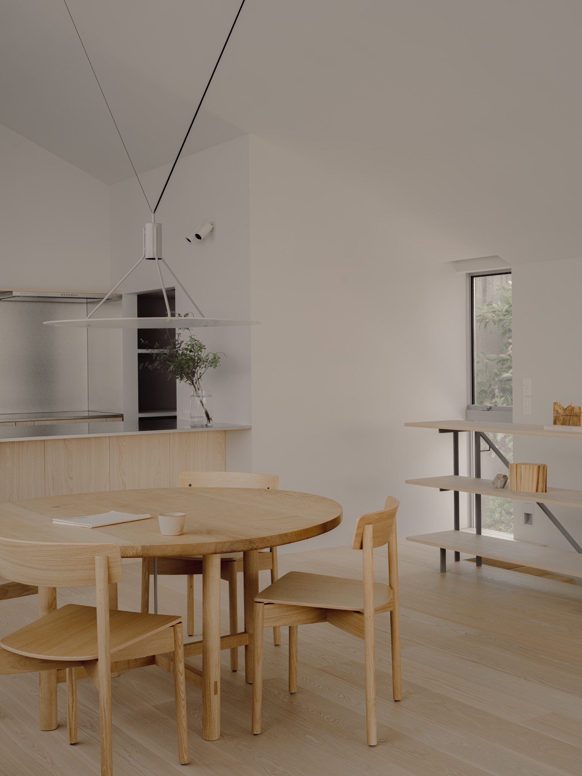
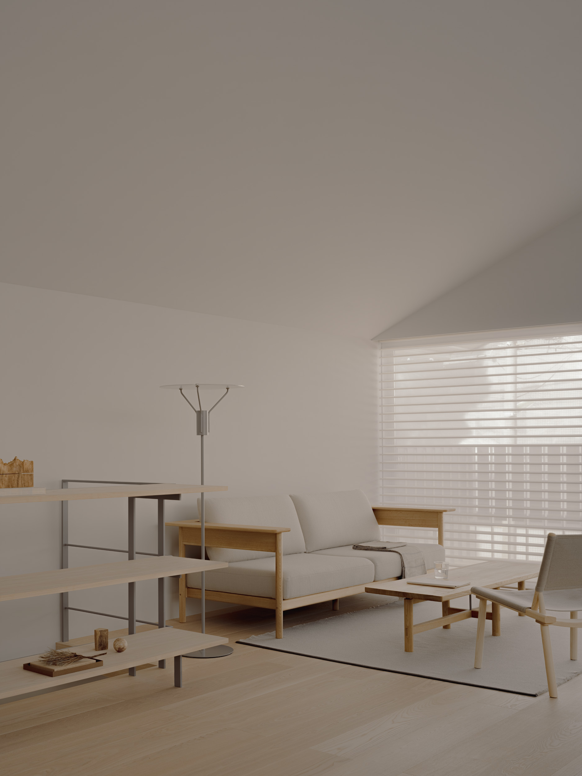
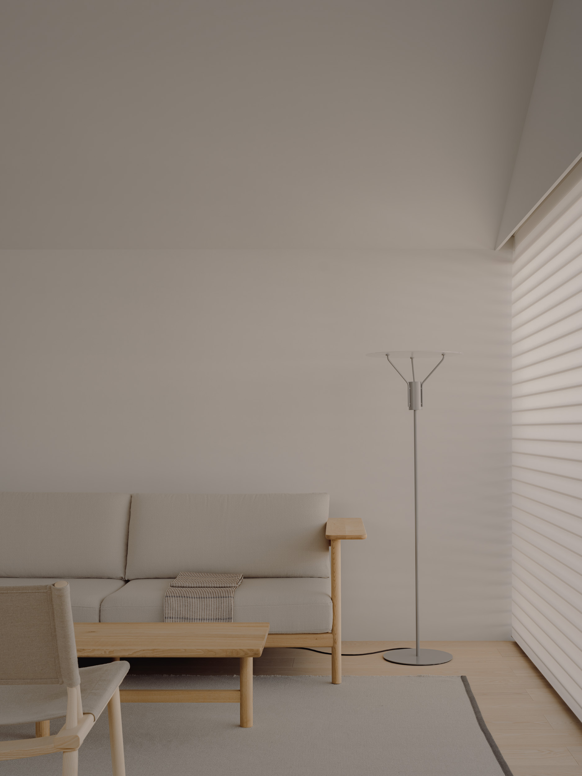
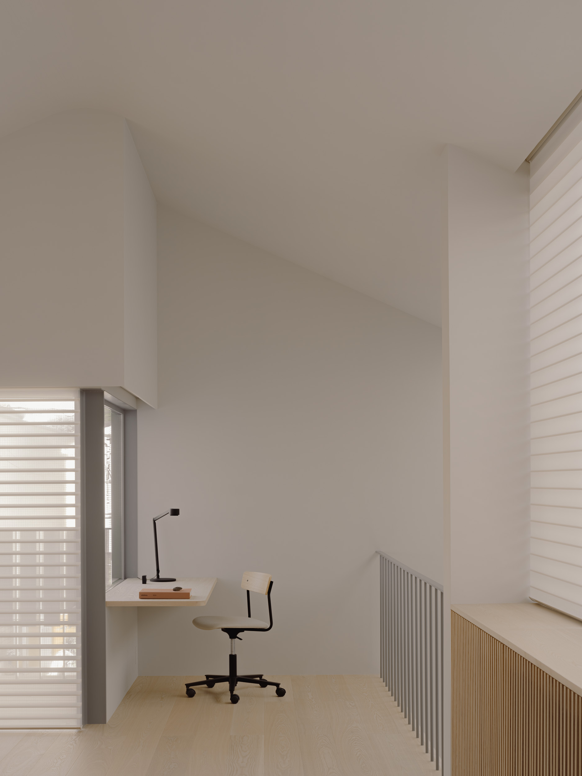
2階は大きなLDKとなっており、南面の出窓からは大きな気積を十分に満たす自然光が得られるように計画している。この大きな出窓はブラインドと一体的に計画しており、時期によっては強すぎる直射光を柔らかな光の面に変換できるようになっている。
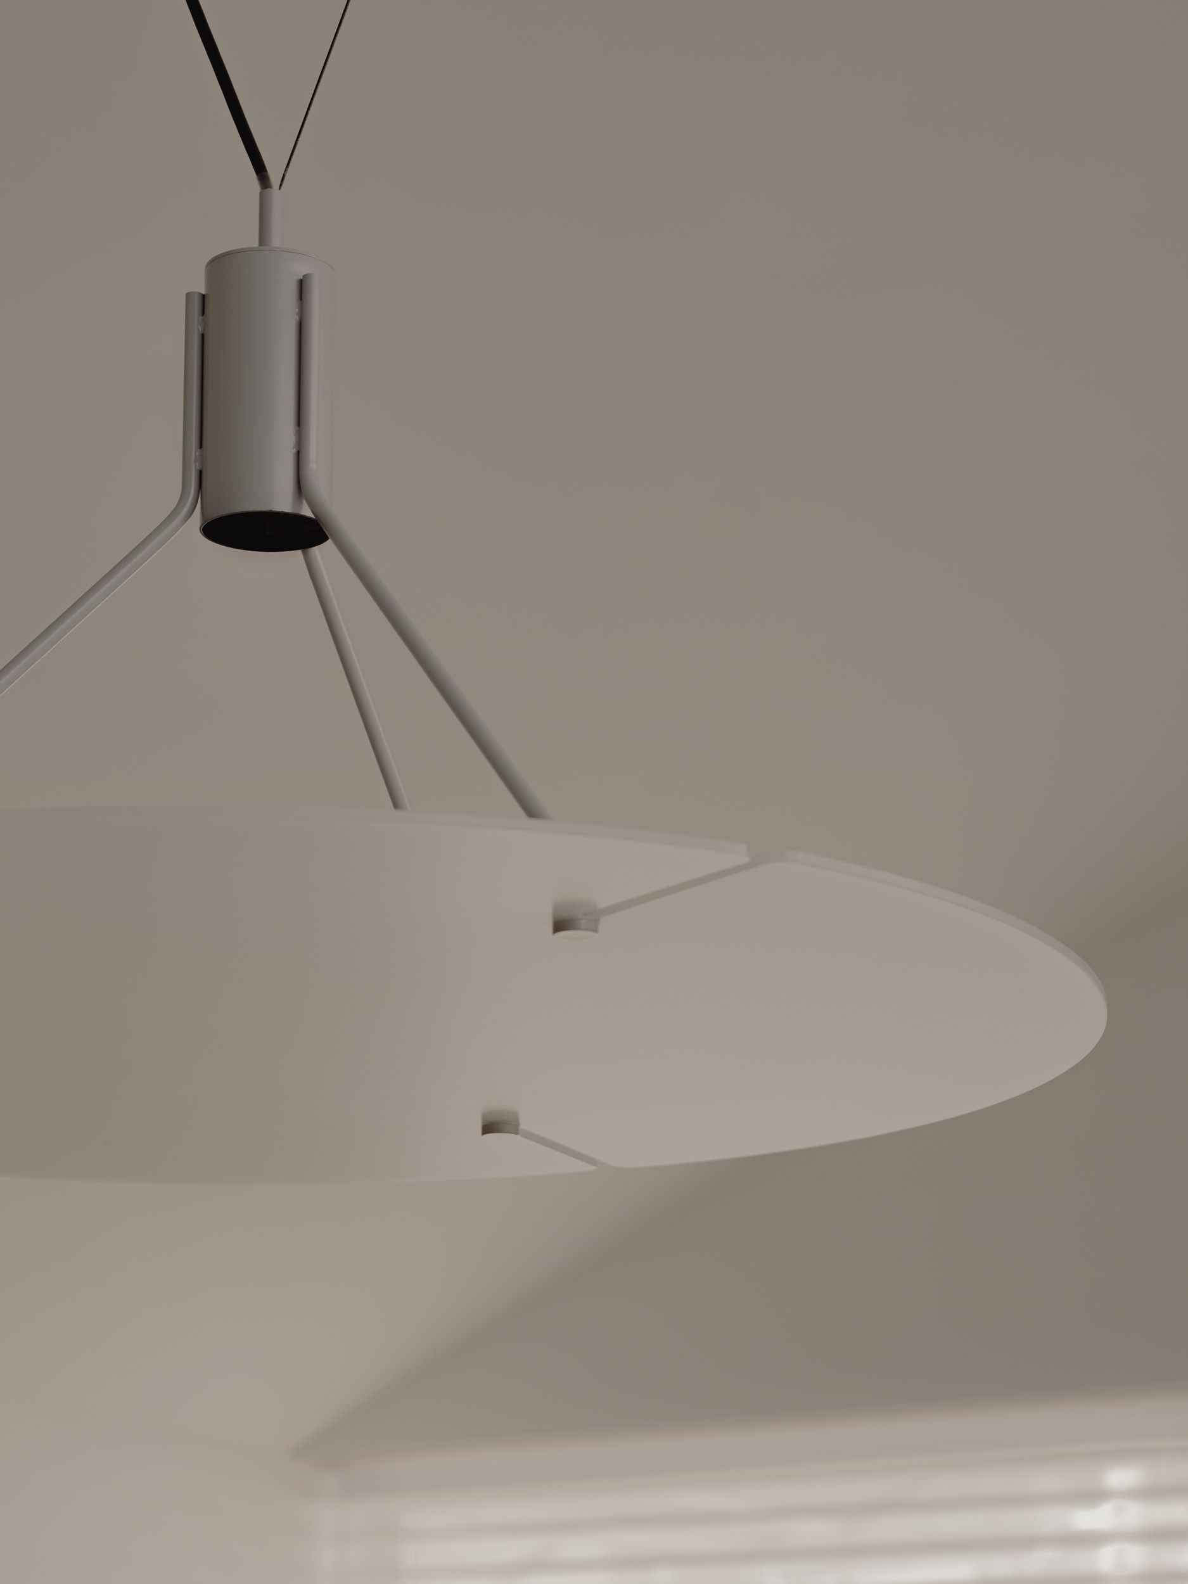
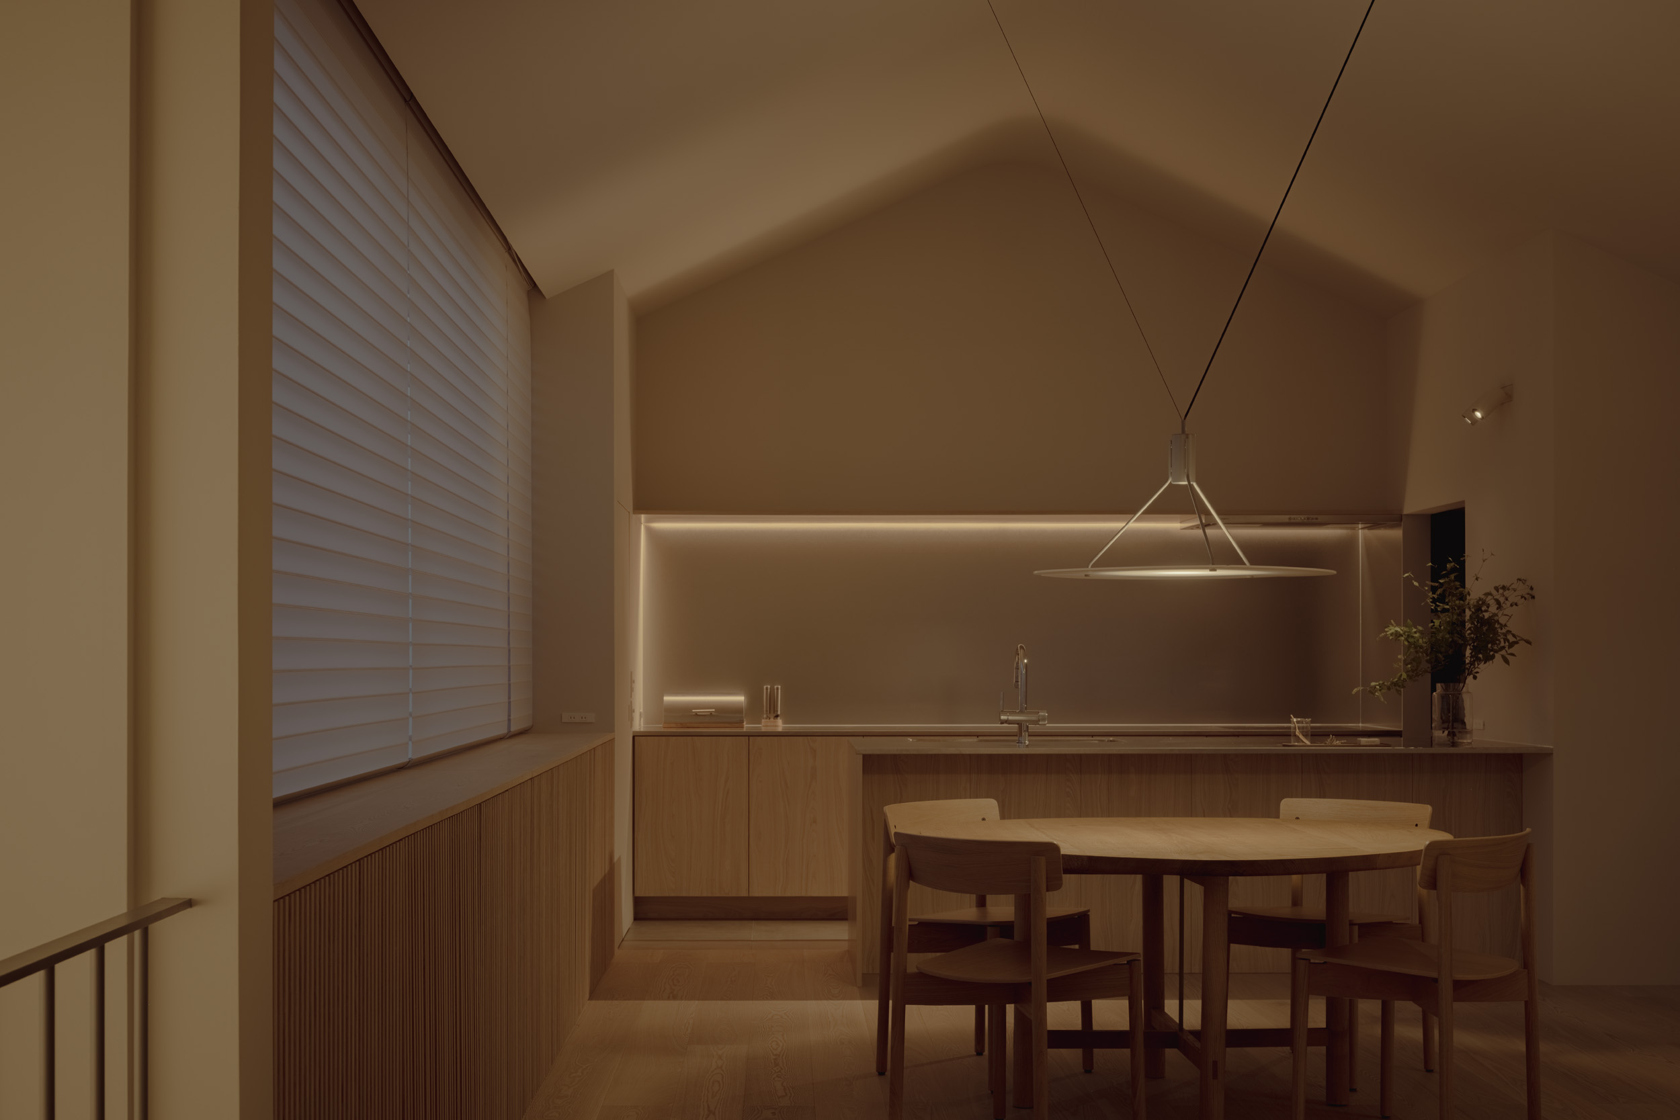
また、家の中心をつくるように配置された栗材のダイニングテーブルや、反射板を備えた照明器具はこの家の空間のためにデザインされている。
打合せで施主の穏やかで飾らない人柄に触れるたびに、設計としては色々な工夫を積み重ねながらも、シンプルで素朴な住宅にしたいと考えていた。
工事が進んできた頃、施主は3人家族になった。少し余白が残るように計画したこの住宅が、長く施主家族の日常を豊かなものにしてくれることを願っている。
This is a residential project for a detached house in Kinuta, Setagaya Ward.
The street in front of the site was dotted with large Japanese red pine trees and houses from the good old days. From the first time I saw the site, I wanted to design a house that feels like a natural part of the landscape.
When I received the commission, the clients were a couple. Their requests were simple, and the building itself has a simple structure: a two-story wooden house with a gable roof. On the south side, we partially set back the building volume to create distance from the adjoining house, ensuring the interior receives plenty of natural light.
On the first floor, we designed an atelier with a double-height ceiling for the client, who creates media art. This atelier is integrated with the entrance space. The bedroom is located on the set-back south side and connects to an outdoor terrace. The bathroom facilities, storage, and stairs are efficiently arranged along the perimeter of the building.
The second floor consists of a large living, dining, and kitchen (LDK) area. We designed a large bay window on the south side to bring sufficient natural light into the spacious interior. This bay window is integrated with blinds, allowing strong direct sunlight to be transformed into soft, diffused light depending on the season. In addition, the chestnut dining table placed at the center of the house and the lighting fixtures with reflectors were custom-designed for this space.
Every time I met the clients and experienced their gentle and simple personalities, I felt that while the design required layering various clever details, the house should value simplicity and modesty.
As construction progressed, the clients became a family of three. I hope that this house, which was designed to leave some flexible space, will enrich the family's daily life for a long time to come.
